
Address
10400 Lincoln Street Se, East Canton, OH
Price
$ 514,900
Property Attributes
- MLS#5158675
- TypeSingle Family
- Listing Status Active
- CountyStark
- CityEast Canton
- Zip44730
- Style
- Year Built1984
- Taxes$ 5043
- Price$ 514,900
- Bedrooms4
- Full Bathrooms4
- Half Bathrooms0
- Sqr Footage2748
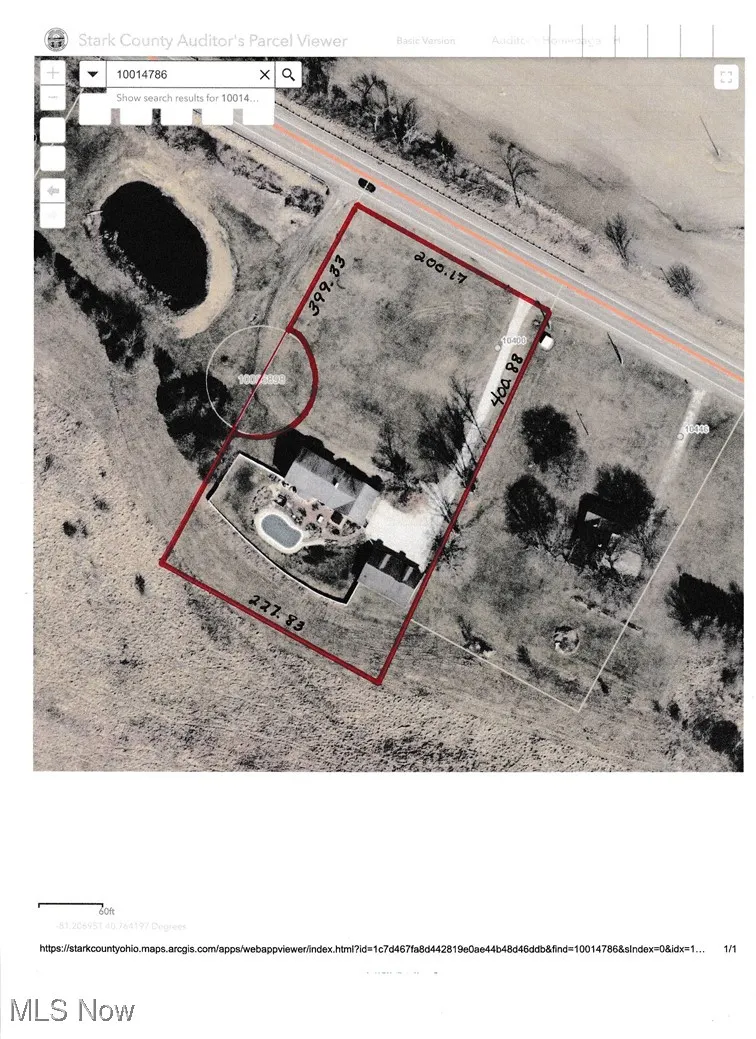
- Lot Size1.96 Acres
Data Source:
MLSNow
Property Description
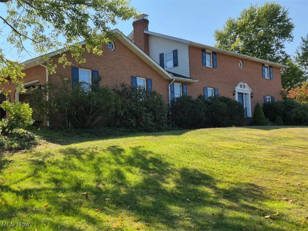
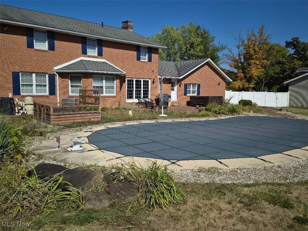
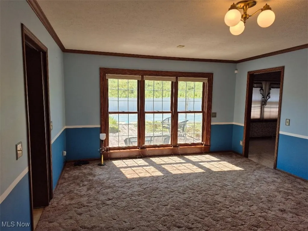
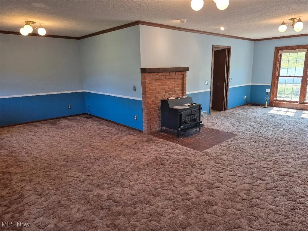
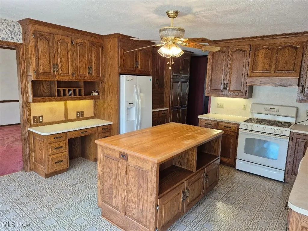
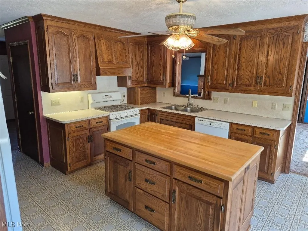
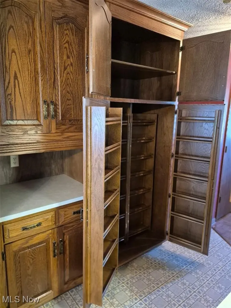
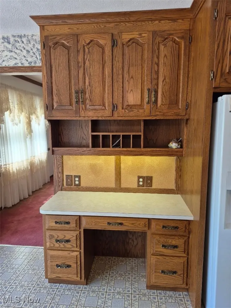
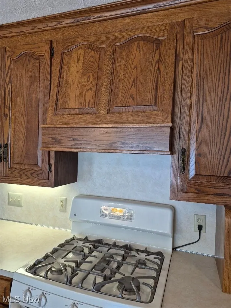
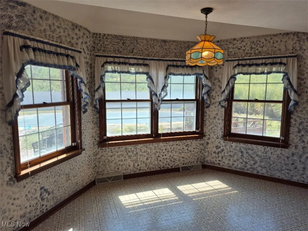
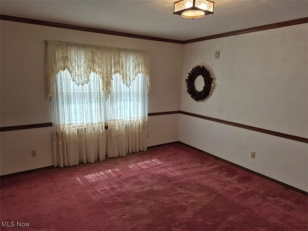
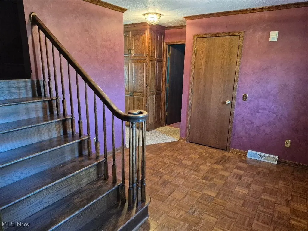
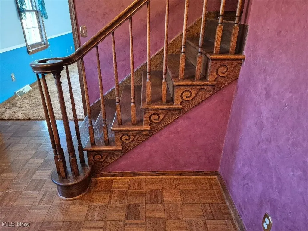
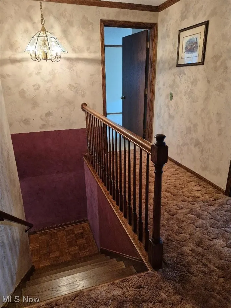
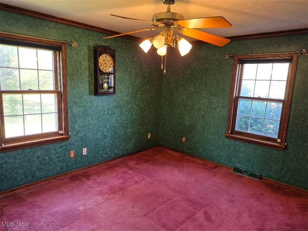
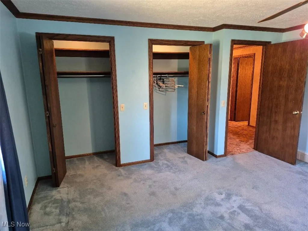
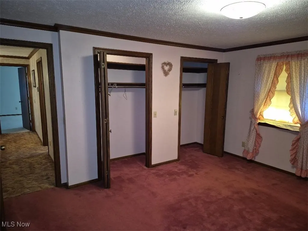
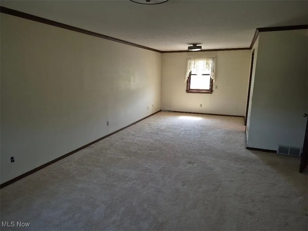
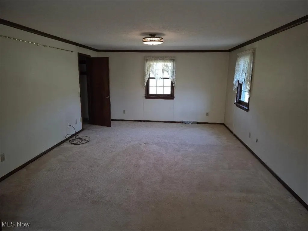
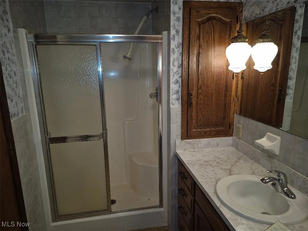
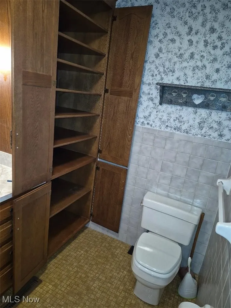
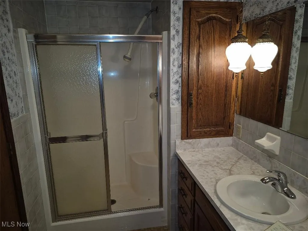
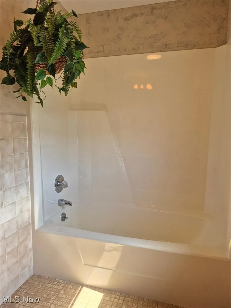
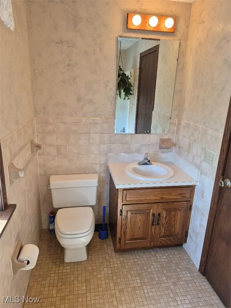
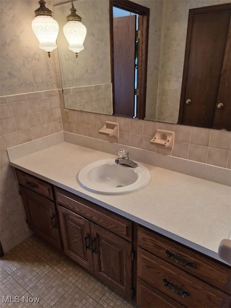
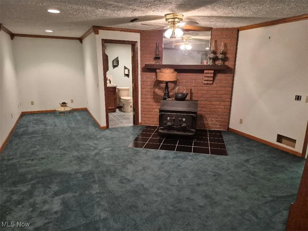
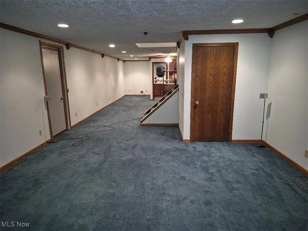
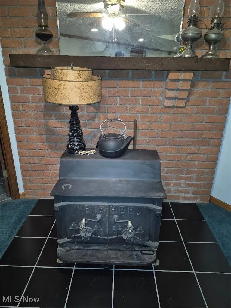
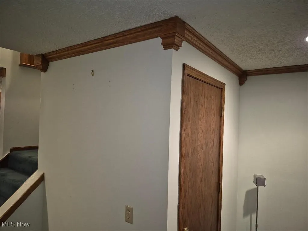
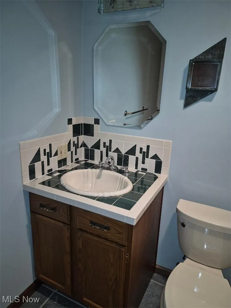
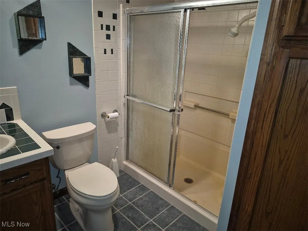
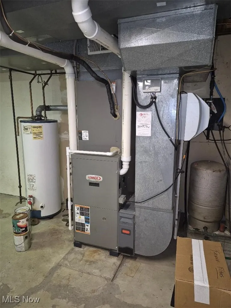
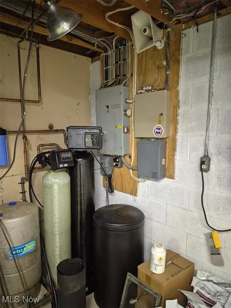
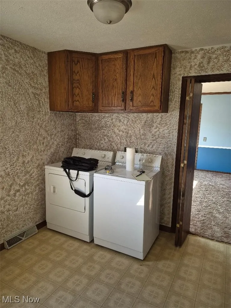
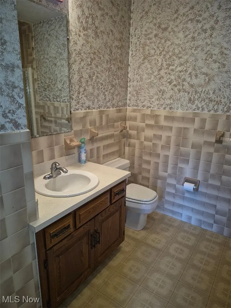
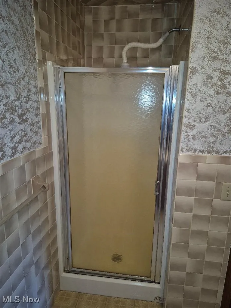
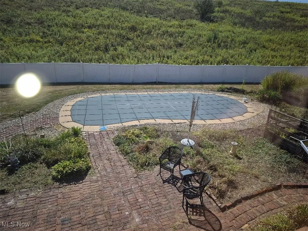
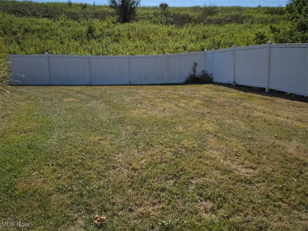
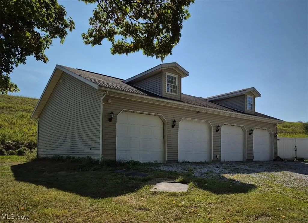
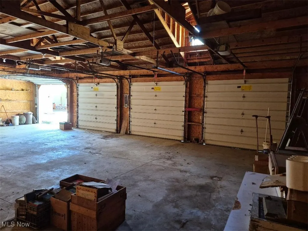
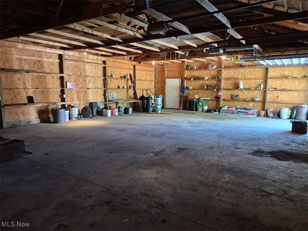
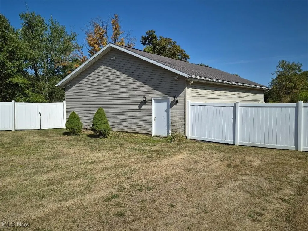
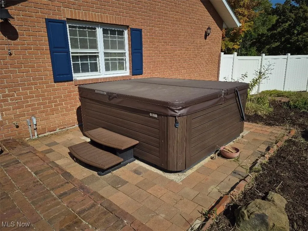
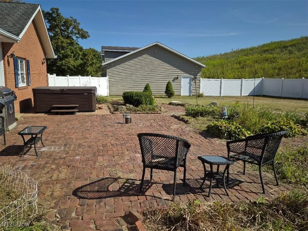
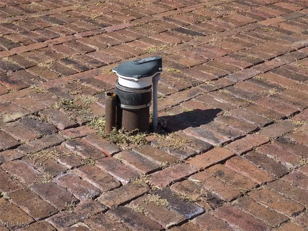
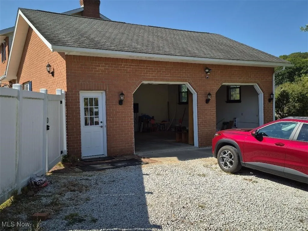
This serene Amish built, all brick 2-story is located on 1.96 acres with a pool and a private fenced in back yard. This beautiful home has 3 bedrooms upstairs with a fourth bedroom/office on the first floor. The kitchen comes with all appliances, oak raised panel cabinet doors, and pull out shelves in base cabinets, a 3 x 5 center island, pantry and a desk area with under cabinet lighting. Two appliance garages are included. Crown mold is included with a dinette area with windows looking outwards to the pool. The formal dinning room has crown mold and is right off the kitchen. The foyer is oak parquet flooring with an oak stairway leading to the 2 floor. The great room is L-shaped with crown mold and a fire box (the box is not connected to the chimney). First floor laundry room with washer and dryer, coat closet and a full bathroom with a 3-0 shower, close to the garage. The 2'a floor has a main bathroom and master bathroom. 2 bedrooms with his/hers closets and crown mold. The master bedroom is huge with crown mold and a L-shaped walk-in closet. The front side of the basement is finished (644 sq ft est.) with a full bathroom. Room for parties or a pool table, crown mold, can lights and a fire box that works. The utility room on the back side has easy access to the garage and contains the electrical box, furnace, water heater and soft water system. Two unfinished rooms can be used as a workshop. A vacuflo system with hoses and a security system is included. The 4 car (48 x 30) garage pole building with 4 garage doors (1997) and a (36 x 18) heated pool was install in (1986). A gas grill and electric hot tub is located on a brick patio. The existing underground gas line will be disconnected to the house and the Buyer shall need to convert to either geothermal, electric or propane. All mineral rights. Swimming pool has a deep end. Seller will make concessions on having the furnace and water heater change to electric or propane.
| Price History | |
|---|---|
| 9/22/2025 | Listed $575,000 |
| 2/23/2026 | 2$565,000 |
| 5/19/2026 | 4$545,000 |
| 9/8/2026 | 6$514,900 |
General Features
| Sewer | Septic Tank |
|---|---|
| Heating | Forced Air |
| Cooling | Central Air,Electric |
| Possession | Delivery Of Deed |
| Roof | Fiberglass,Shingle |
| Appliances | Dryer,Dishwasher,Range,Refrigerator,Water Softener,Washer |
| Garage Spaces | 2 |
| Patio/Porch Features | Front Porch,Patio |
| Architectural Style | Colonial |
| Pool Features | Diving Board,Fenced,Heated,In Ground,Outdoor Pool,Pool Cover |
| Security Features | Security System,Smoke Detector(s) |
| Construction Materials | Batts Insulation,Blown-In Insulation,Brick,Brick Veneer,Block,Frame,Concrete,Plaster |
| Year Built | 1984 |
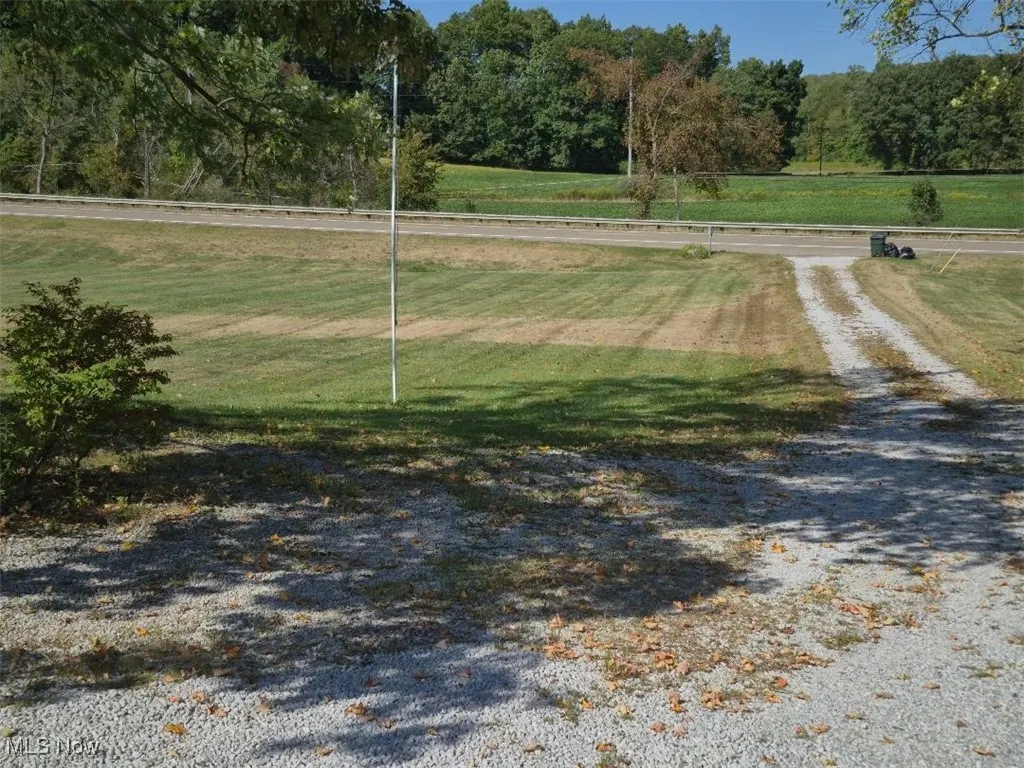
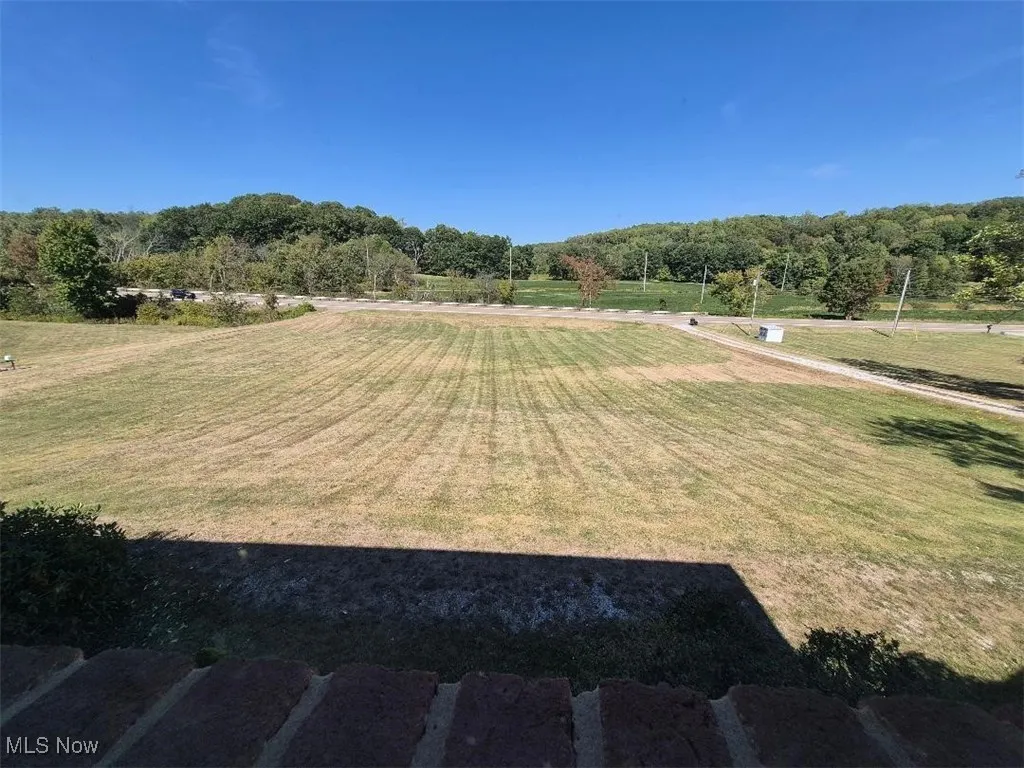
| View | Hills,Meadow,Pool,Rural |
| Stories Count | 2 |
| Township | Osnaburg Twp |
| Levels | Two |
| Property Subtype | Single Family Residence |
| Tax Year | 2024 |
| Community Features | None |
| County | Stark |
| Property Type | Residential |
| HOA | false |
| Attached Garage | true |
| Facing Direction | North |
| Garage Y/N | true |
| Other Structures | Garage(s),Pole Barn |
| Total Rooms | 7 |
| Full Baths | 4 |
| Status | Active |
| Directions | Take route 30 East from Canton to Robertsville, go 2.5 miles East past Clearview Golf Course and the house is on the right. |
| ModificationTimestamp | 2026-09-08T15:07:48.470-00:00 |
| City | East Canton |
| High School District | Osnaburg LSD - 7613 |
| Lot Size Units | Acres |
| Carport Y/N | false |
| Spa Features | Hot Tub |
| Land Lease Y/N | false |
| Tax Annual Amount | 5043 |
| Home Warranty Y/N | false |
| Living Area Units | Square Feet |
| Standard Status | Active |
| Middle/Junior School District | Osnaburg LSD - 7613 |
| Elementary School District | Osnaburg LSD - 7613 |
| Year Built Source | Public Records |
| Property Sub Type Additional | Single Family Residence |
| PostalCity | EAST CANTON |
Interior Features
| Interior Amenities | Ceiling Fan(s),Crown Molding,Entrance Foyer,Eat-in Kitchen,His and Hers Closets,Kitchen Island,Laminate Counters,Multiple Closets,Pantry,Recessed Lighting,Natural Woodwork,Walk-In Closet(s),Central Vacuum |
|---|---|
| Basement | Exterior Entry,Finished,Concrete,Partially Finished,Walk-Up Access |
| Total Fireplaces | 2 |
| Fireplace Features | Basement,Great Room,Wood Burning Stove |
| Basement (Y/N) | true |
| Air Conditioning Y/N | true |
| Heating Y/N | true |
| Window Features | Blinds,Double Pane Windows,Drapes,Insulated Windows,Screens,Storm Window(s),Shutters,Window Coverings,Wood Frames,Window Treatments |
| Fireplace Y/N | true |
| Above Grade Finished Area | 2748 |
| Laundry Features | Washer Hookup,Electric Dryer Hookup,Gas Dryer Hookup,Inside,Main Level,Laundry Room,In Unit |
| Total Bedrooms | 4 |
| Below Grade Finished Area | 645 |
| Main Level Bedrooms | 1 |
| Main Level Bathrooms | 1 |
| Below Grade Finished Area Source | Estimated |
| Above Grade Finished Area Source | Assessor |
| Total Baths | 4 |
Exterior Features
| Exterior Amenities | Courtyard,Gas Grill,Outdoor Grill,Private Entrance,Private Yard |
|---|---|
| Fencing | Back Yard,Gate,Vinyl |
| Parking Features | Attached,Drain,Direct Access,Driveway,Electricity,Garage,Garage Door Opener,Gravel,Heated Garage,Lighted,Oversized,Garage Faces Side,Storage,Water Available |
| Lot Features | Agricultural,Additional Land Available,Back Yard,Sloped Down,Front Yard,Near Golf Course,Gentle Sloping,Landscaped,Rectangular Lot,Few Trees |
| Water Source | Private,Well |
| Lot Size Area | 1.96 |
| Foundation Details | Block |
| Spa | true |
| Lot Size Acres | 1.96 |
| Lot Size Source | Assessor |
| Waterfront Y/N | false |
Amenities
- Foreclosure
- Views
- Short Sale
- New Construction
- Adult 55+
- Lease To Own
- No HOA Fees
- Furnished
- Primary On Main
- Air Conditioning
- Seller Finance
- Green
- Fixer Upper
- Horse
- Golf
- Fireplace
- Deck
- Garage
- Basement
- Pool
Property vs Single Family Average in 44730
Price
Taxes
Year Built

 © MLS Now, INC - Northern Ohio Regional Multiple Listing Service All information deemed reliable but not guaranteed. All properties are subject to prior sale, change or withdrawal. Neither listing broker(s) or information provider(s) shall be responsible for any typographical errors, misinformation, misprints and shall be held totally harmless. Listing(s) information is provided for consumer's personal, non-commercial use and may not be used for any purpose other than to identify prospective
