
Address
7607 Hawksfield Avenue Nw, Canal Fulton, OH
Price
$ 399,999
Property Attributes
- MLS#5241741
- TypeSingle Family
- Listing Status Pending
- CountyStark
- CityCanal Fulton
- NeighborhoodEmerald Estates Ph 04
- Zip44614
- Style
- Year Built2003
- Taxes$ 4806
- Price$ 399,999
- Bedrooms3
- Full Bathrooms3
- Half Bathrooms0
- Sqr Footage1896
- Lot Size0.232 Acres
Data Source:
MLSNow
Property Description
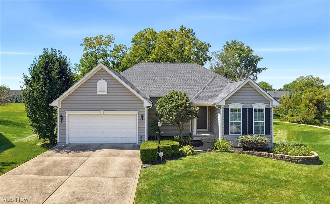
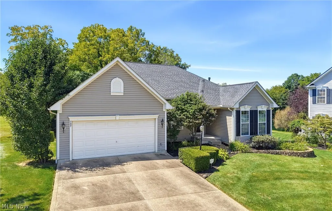
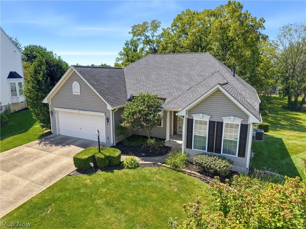
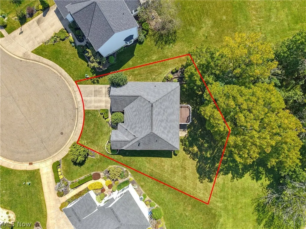
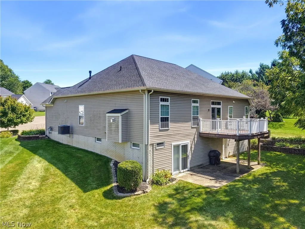
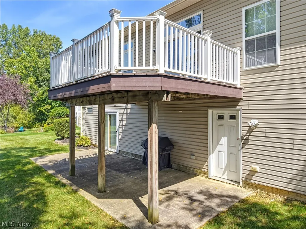
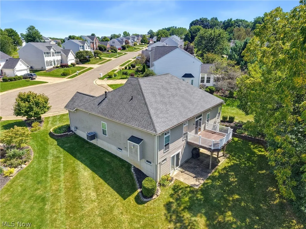
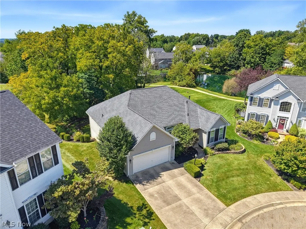
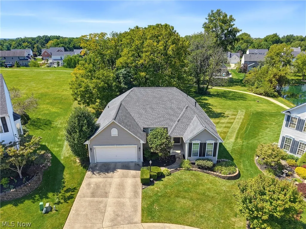
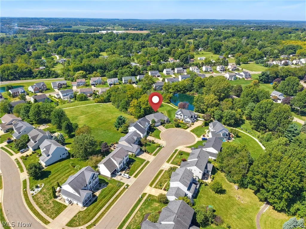
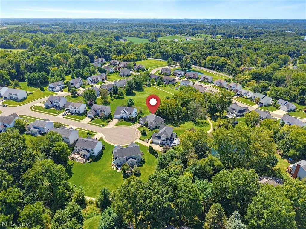
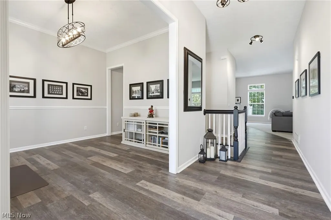
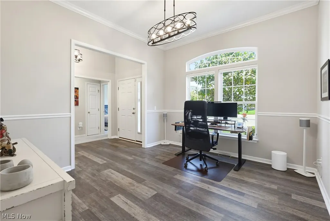
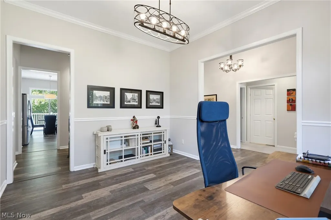
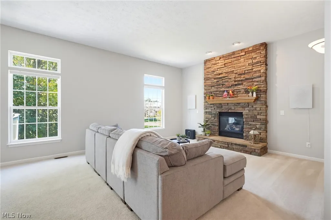
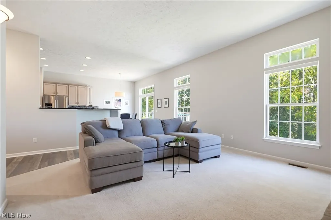
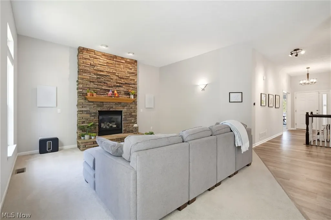
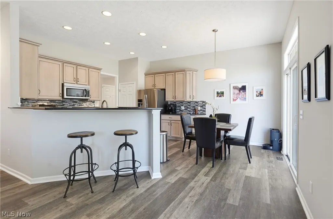
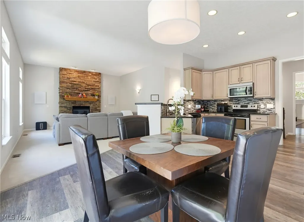
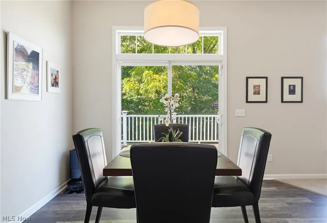
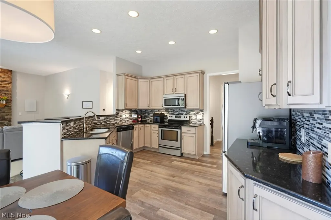
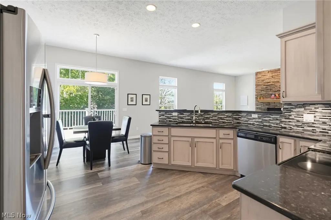
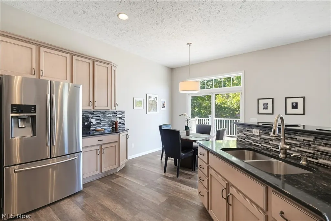
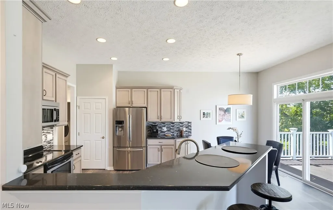
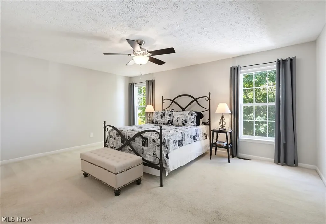
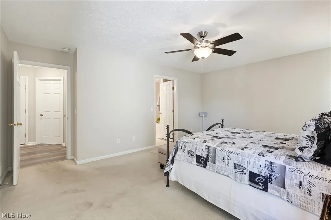
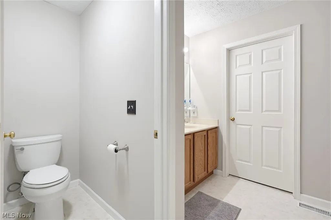
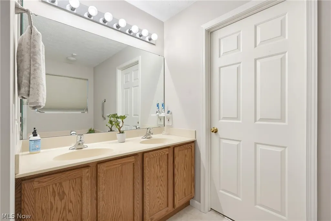
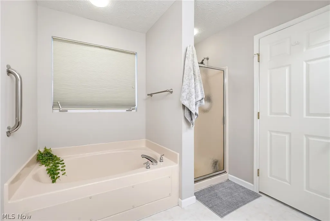
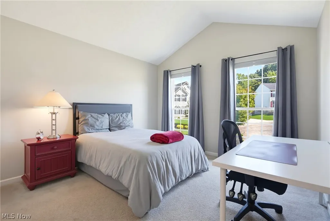
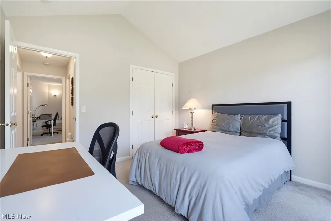
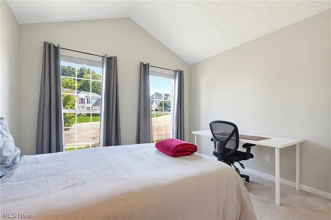
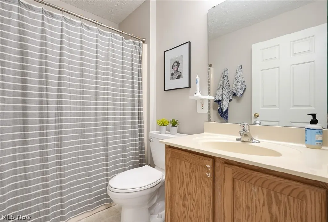
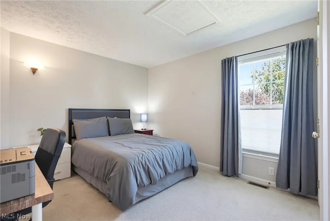
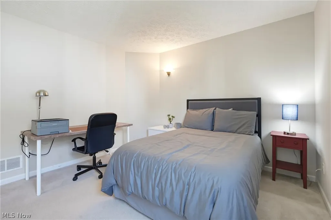
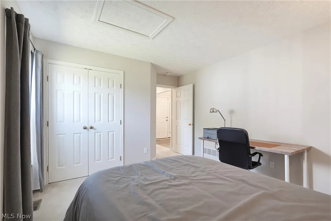
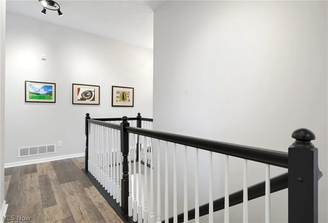
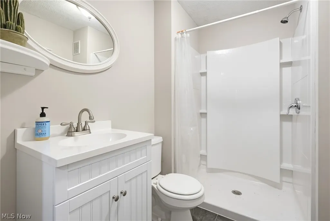
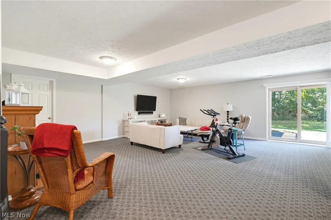
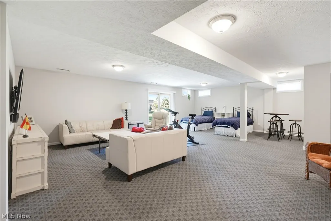
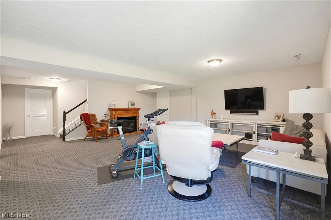
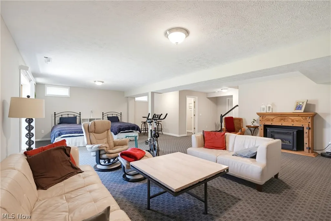
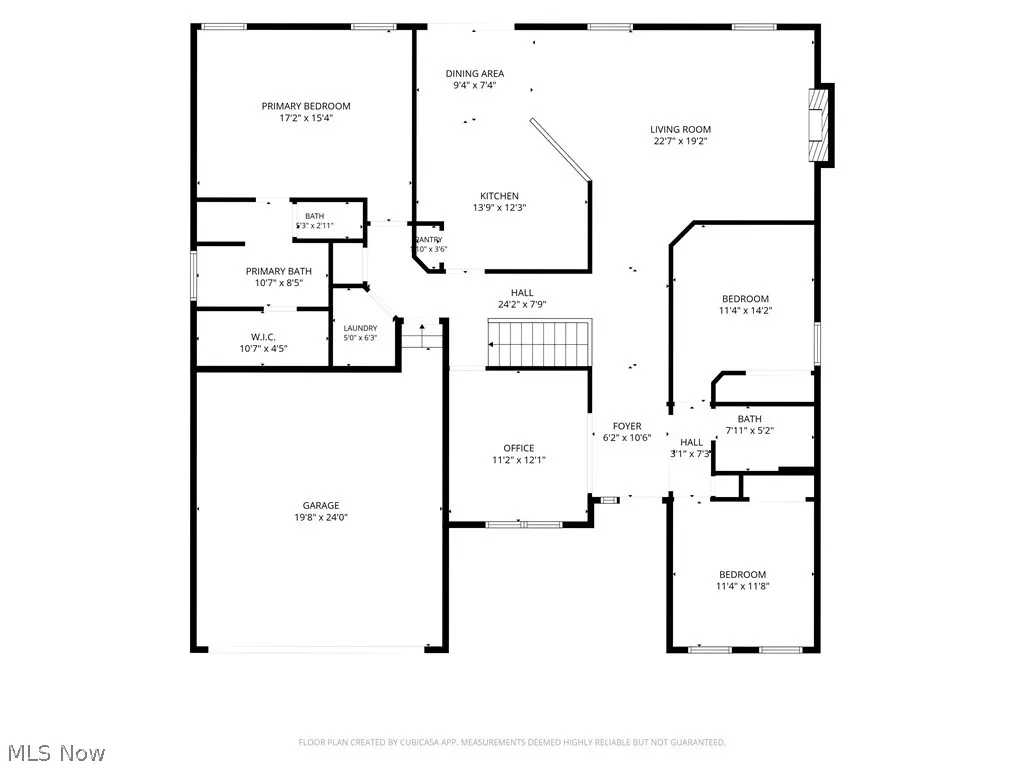
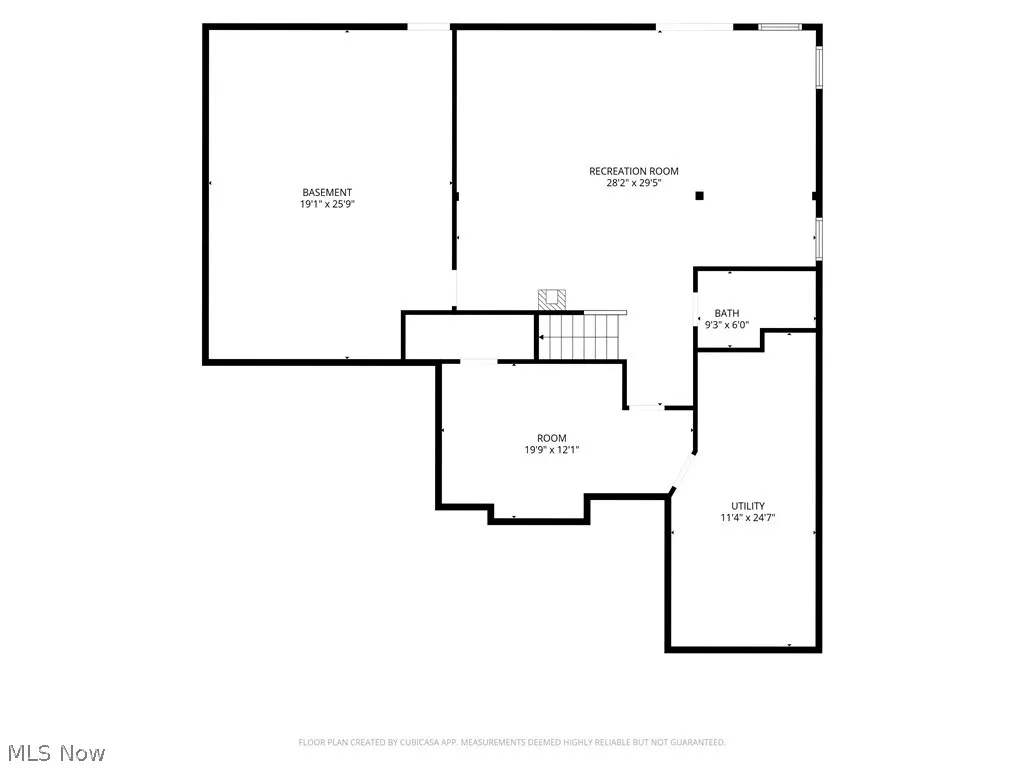
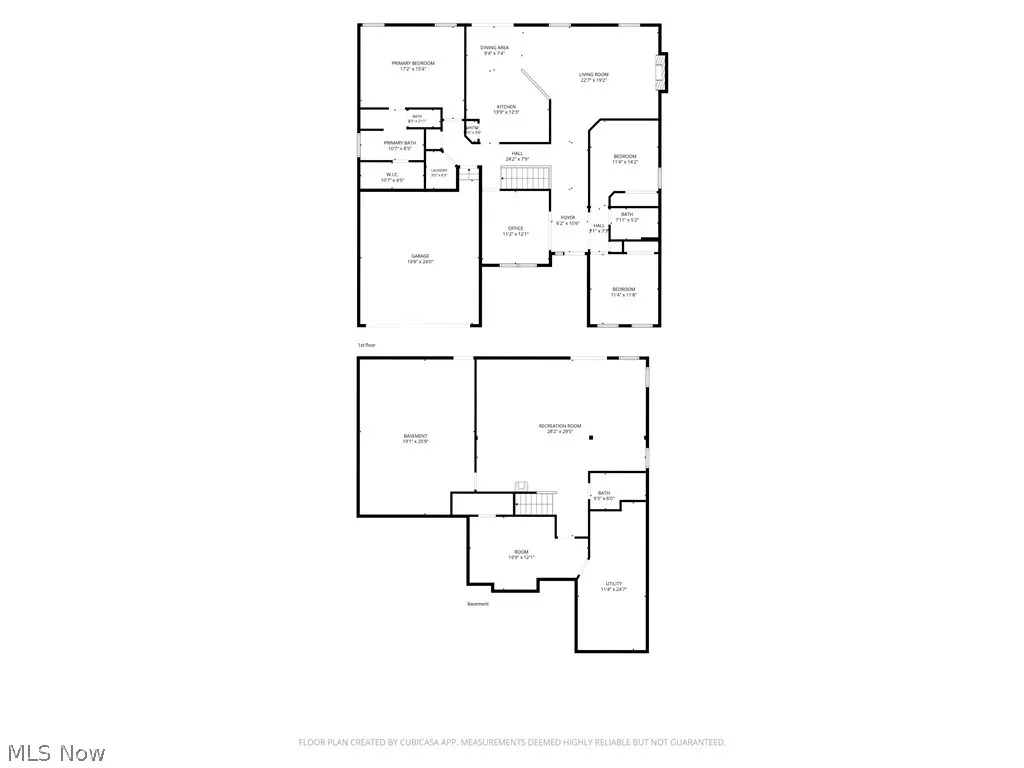
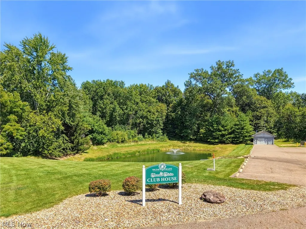
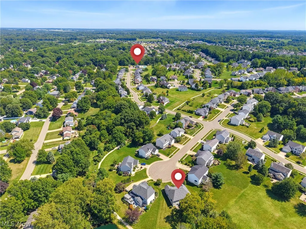
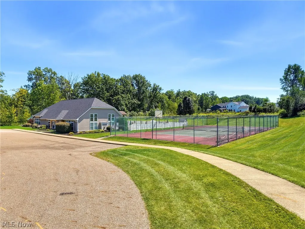
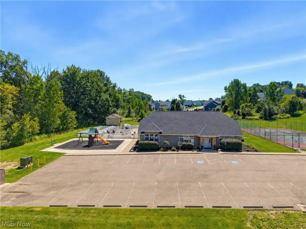
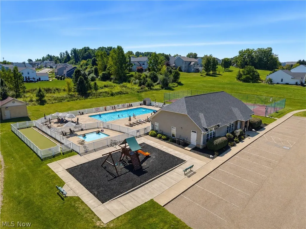
Welcome to Emerald Estates, where 7607 Hawksfield sits. This impressive 3-bedroom, 3-full-bath ranch offers the space, layout, and updates that make everyday living easy. Step inside to an open, inviting floor plan highlighted by 10-foot ceilings and plenty of natural light. At the heart of the home, the updated kitchen features quartz countertops, refaced cabinetry, new vinyl flooring and backsplash, under-cabinet lighting, a breakfast bar, and pantry, all opening seamlessly to the dinette and great room. A gas fireplace with stone surround anchors the great room, while the formal dining room provides the perfect setting for holidays and entertaining. The split-bedroom design creates added privacy for the spacious primary suite, complete with a walk-in closet and private bath featuring dual sinks, a garden tub, separate shower, and private commode. Two additional bedrooms, another full bath, and convenient first-floor laundry complete the main level. But the space doesn't stop there. The finished walkout lower level dramatically expands the home's living and entertaining possibilities with a huge recreation room, a third full bath with updated vanity, toilet, and shower, a partially finished bonus room, and two additional storage rooms. Outside, enjoy a private backyard with both a Trex deck and patio, all tucked away on a quiet cul-de-sac. Major improvements include a new roof in 2019, gutters and spouting in 2021, newer flooring, fresh interior paint, and more. Emerald Estates residents also enjoy access to the community clubhouse, pool, tennis courts, and playground. With one-floor living, a finished walkout lower level, three full baths, an updated kitchen, and exceptional indoor and outdoor space, this home brings together the features today's buyers are looking for in one complete package.
| Price History | |
|---|---|
| 9/3/2026 | Listed $399,999 |
General Features
| Sewer | Public Sewer |
|---|---|
| Heating | Forced Air,Gas |
| Cooling | Central Air |
| Possession | Delivery Of Deed |
| Roof | Asphalt,Fiberglass |
| Appliances | Dishwasher,Microwave,Range,Refrigerator |
| HOA Fee | 440 |
| Garage Spaces | 2 |
| Association Fee Includes | Recreation Facilities |
| Patio/Porch Features | Deck,Patio |
| Architectural Style | Ranch |
| Construction Materials | Vinyl Siding |
| Year Built | 2003 |
| Stories Count | 1 |
| Township | Jackson Twp |
| Levels | One |
| Property Subtype | Single Family Residence |
| Tax Year | 2025 |
| Assoc Fee Paid Per | Annually |
| County | Stark |
| Property Type | Residential |
| HOA | true |
| Attached Garage | true |
| Subdivision Name | Emerald Estates Ph 04 |
| Garage Y/N | true |
| Full Baths | 3 |
| Status | Pending |
| Directions | High Mill Ave to east on Agate to left on Hawksfield |
| ModificationTimestamp | 2026-09-05T04:55:47.670-00:00 |
| City | Canal Fulton |
| Association Name | Emerald Estate |
| High School District | Jackson LSD - 7605 |
| Lot Size Units | Acres |
| Carport Y/N | false |
| Property Attached Y/N | false |
| Land Lease Y/N | false |
| Tax Annual Amount | 4806 |
| Home Warranty Y/N | false |
| Living Area Units | Square Feet |
| Standard Status | Pending |
| Occupancy Type | Owner |
| Middle/Junior School District | Jackson LSD - 7605 |
| Elementary School District | Jackson LSD - 7605 |
| Year Built Source | Public Records |
| Virtual Tour | https://youtu.be/GOSzy9CUPGo |
| Property Sub Type Additional | Single Family Residence |
| PostalCity | CANAL FULTON |
| Legal Description | 195 WH EMERALD ESTATES 4 (.24A) |
Interior Features
| Basement | Full,Finished,Walk-Out Access |
|---|---|
| Total Fireplaces | 1 |
| Basement (Y/N) | true |
| Air Conditioning Y/N | true |
| Heating Y/N | true |
| Fireplace Y/N | true |
| Above Grade Finished Area | 1896 |
| Total Bedrooms | 3 |
| Below Grade Finished Area | 616 |
| Main Level Bedrooms | 3 |
| Main Level Bathrooms | 2 |
| Below Grade Finished Area Source | Owner |
| Above Grade Finished Area Source | Realist |
| Total Baths | 3 |
Exterior Features
| Parking Features | Attached,Garage,Paved |
|---|---|
| Lot Features | Cul-De-Sac |
| Water Source | Public |
| Lot Size Area | 0.232 |
| Lot Size Acres | 0.232 |
| Lot Size Source | Public Records |
| Waterfront Y/N | false |
Amenities
- Foreclosure
- Views
- Short Sale
- New Construction
- Adult 55+
- Lease To Own
- No HOA Fees
- Furnished
- Primary On Main
- Air Conditioning
- Seller Finance
- Green
- Fixer Upper
- Horse
- Golf
- Fireplace
- Deck
- Garage
- Basement
- Pool
Property vs Single Family Average in 44614
Price
Taxes
Year Built

 © MLS Now, INC - Northern Ohio Regional Multiple Listing Service All information deemed reliable but not guaranteed. All properties are subject to prior sale, change or withdrawal. Neither listing broker(s) or information provider(s) shall be responsible for any typographical errors, misinformation, misprints and shall be held totally harmless. Listing(s) information is provided for consumer's personal, non-commercial use and may not be used for any purpose other than to identify prospective
