
Address
2337 Reno Drive, Louisville, OH
Price
$ 499,900
Property Attributes
- MLS#5238311
- TypeSingle Family
- Listing Status Active
- CountyStark
- CityLouisville
- NeighborhoodCity/Louisville
- Zip44641
- Style
- Year Built1980
- Taxes$ 5063
- Price$ 499,900
- Bedrooms6
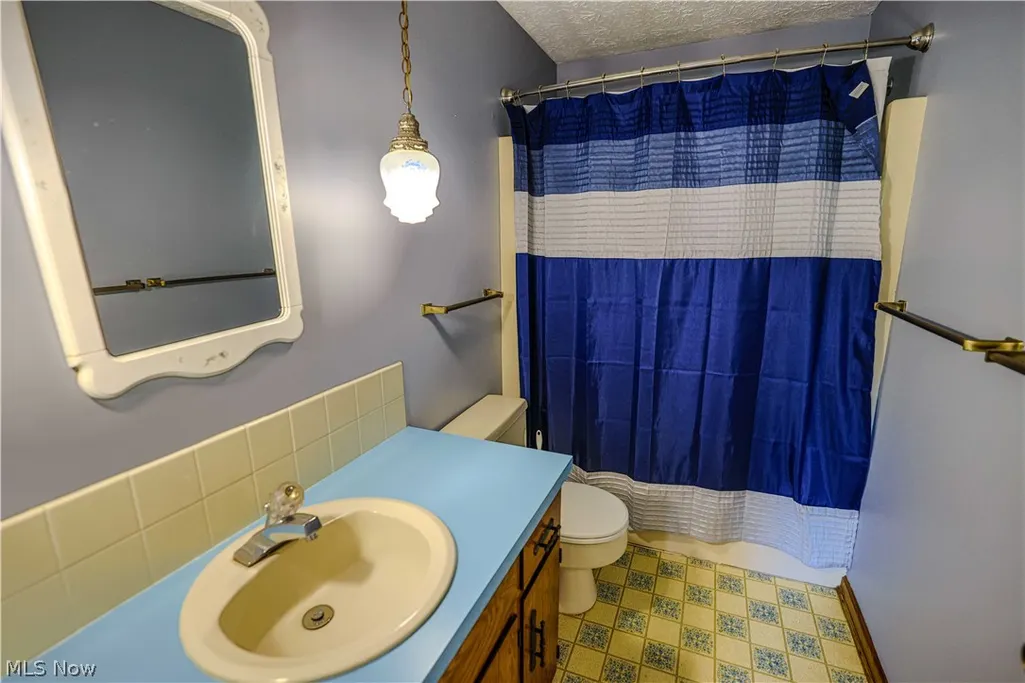
- Full Bathrooms3
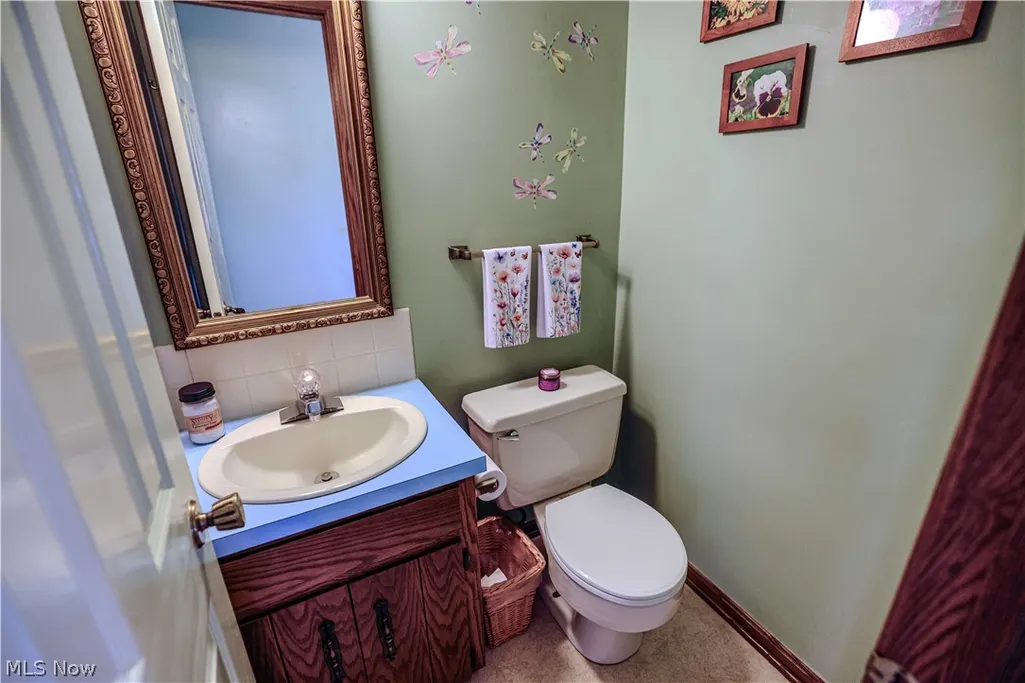
- Half Bathrooms1
- Sqr Footage3080
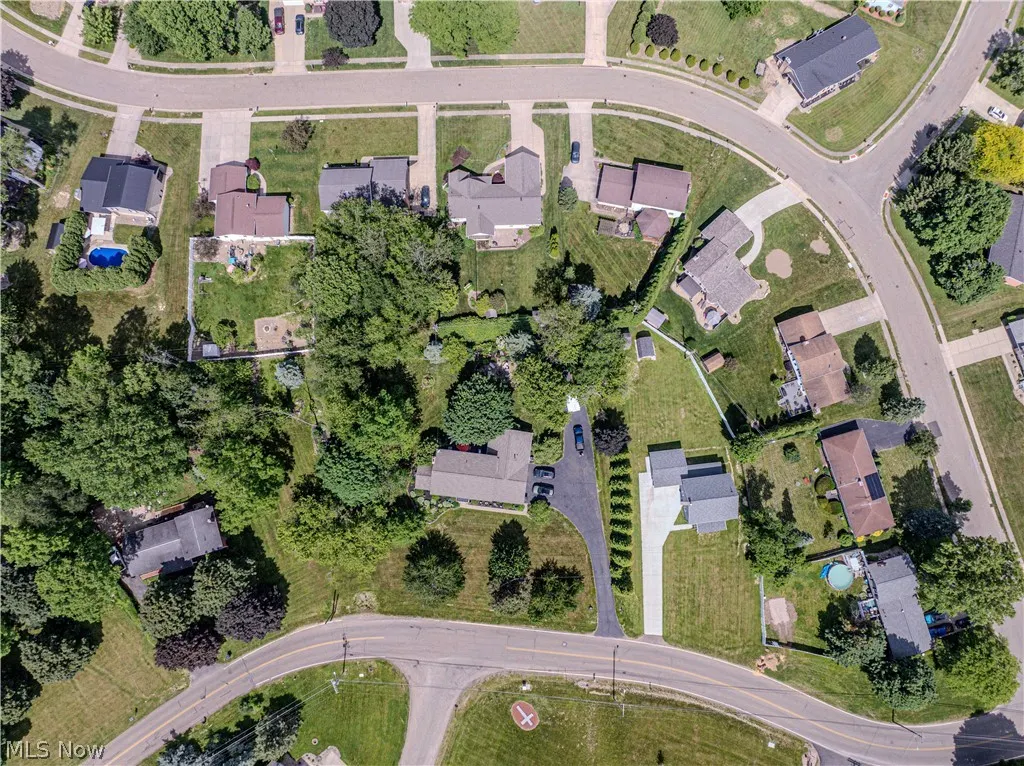
- Lot Size1.25 Acres
Data Source:
MLSNow
Property Description
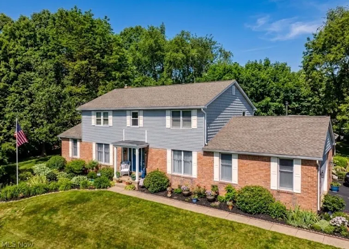
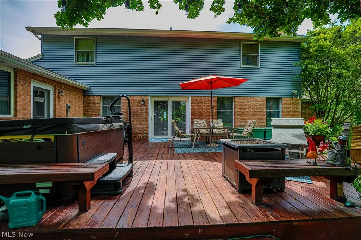
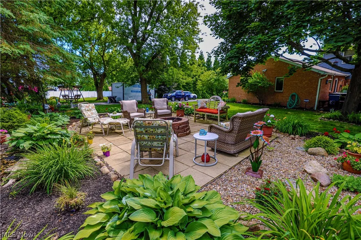
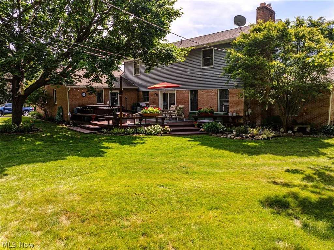
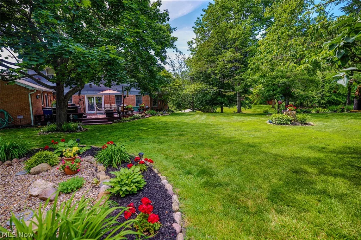
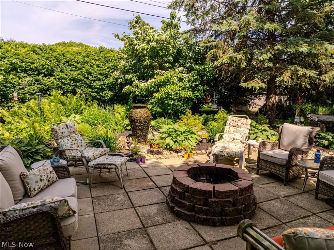
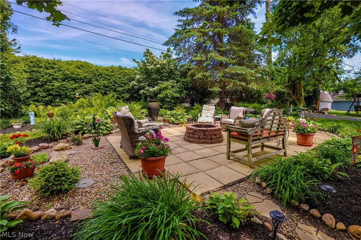
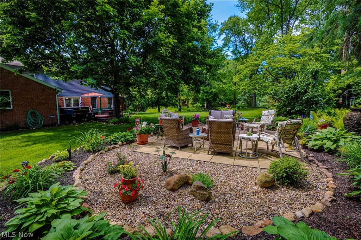
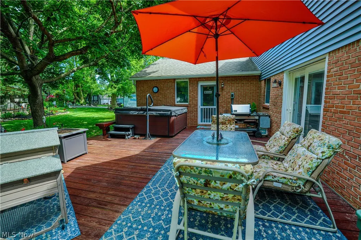
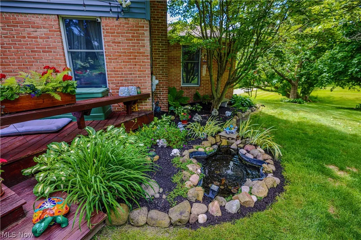
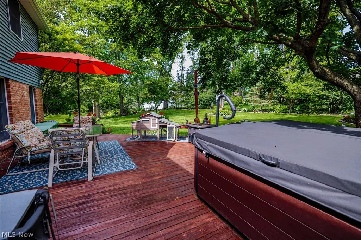
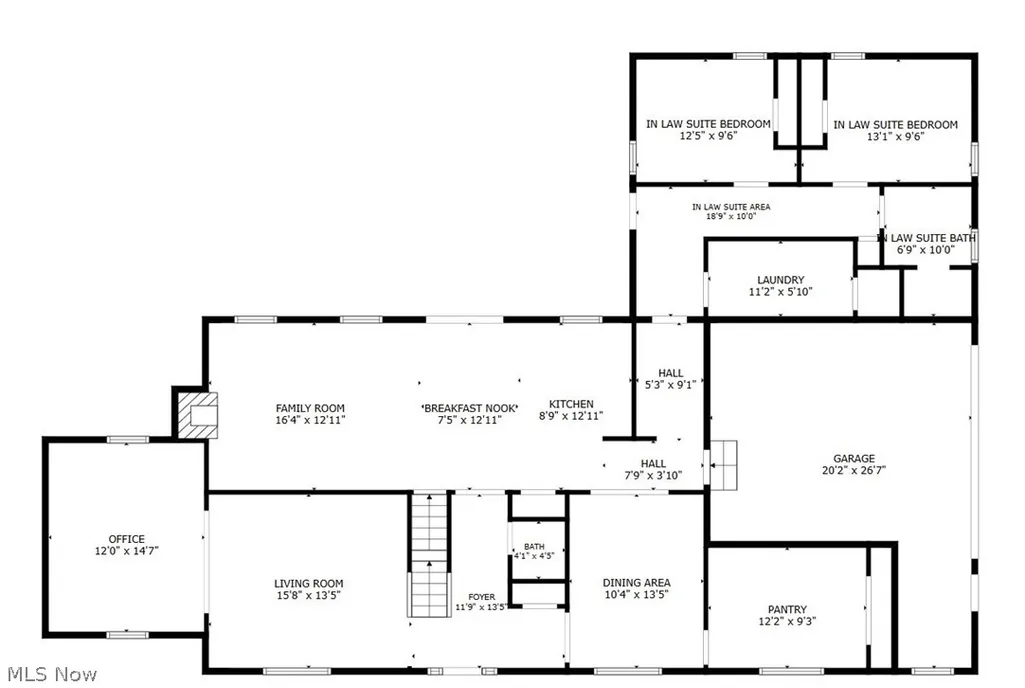
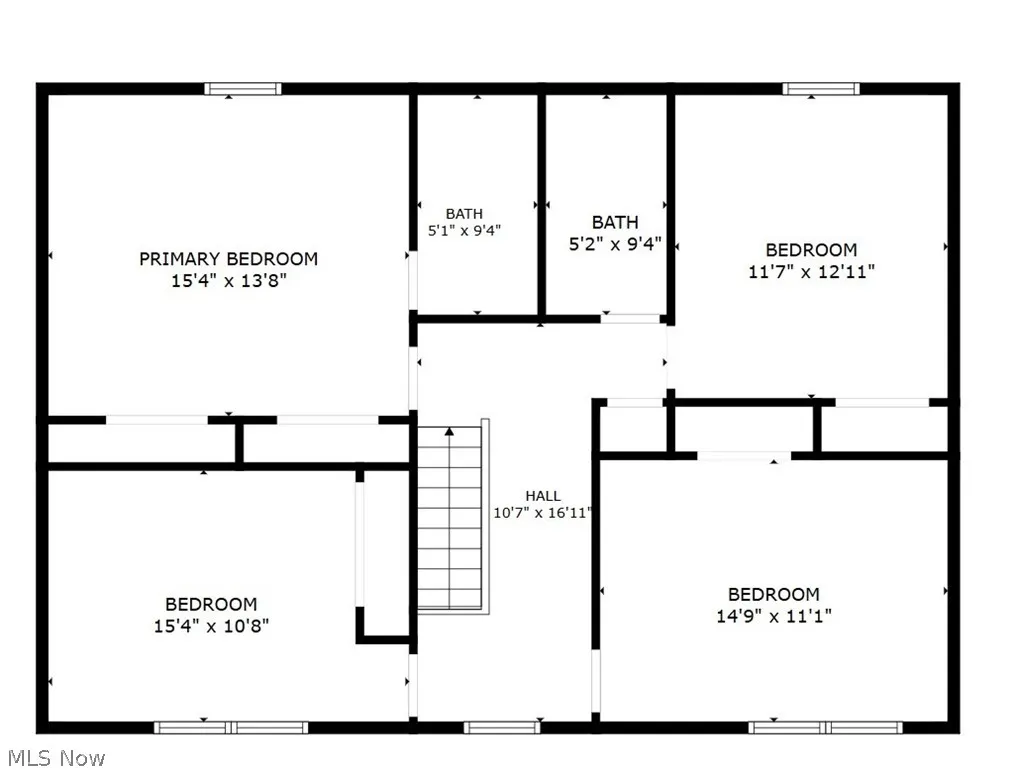
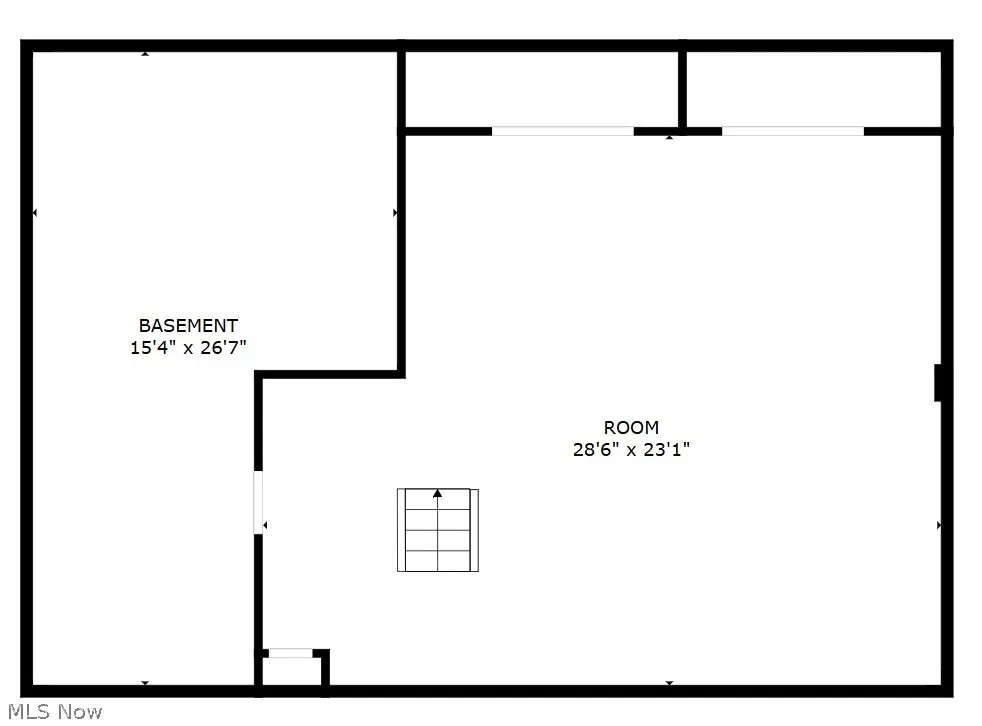
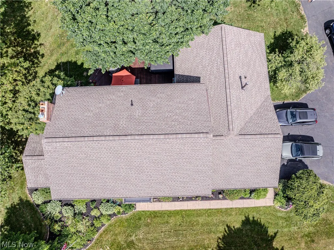
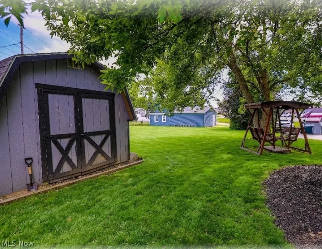
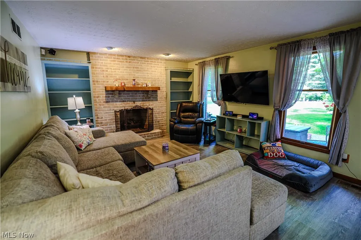
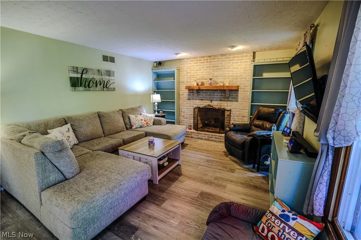
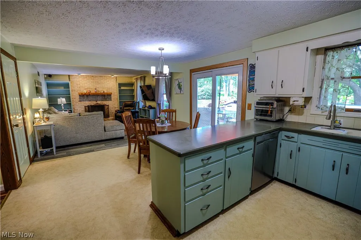
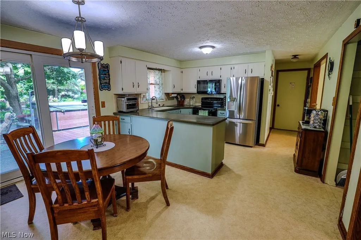
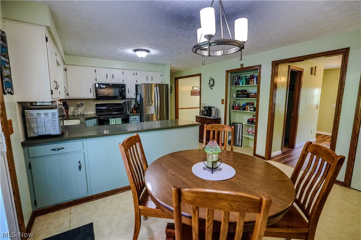
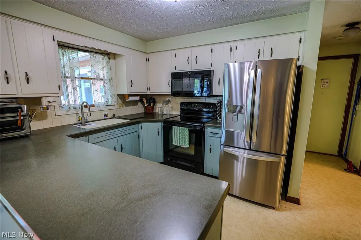
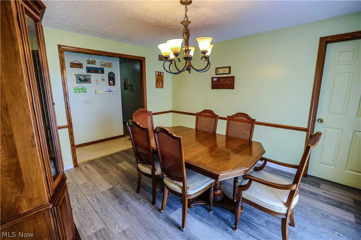
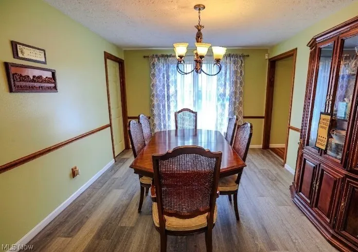
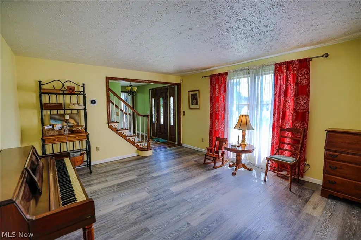
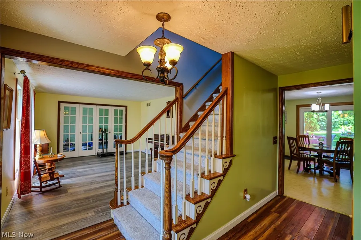
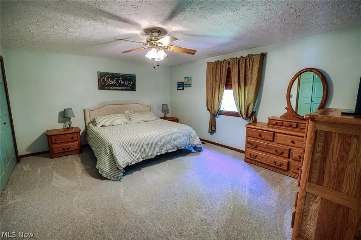
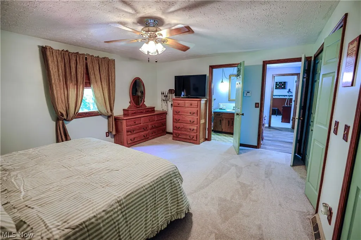
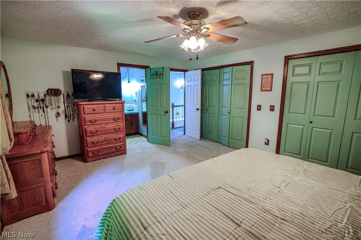
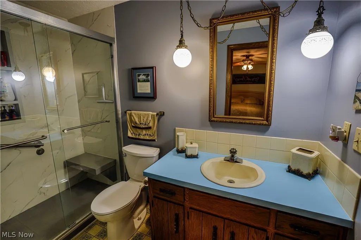
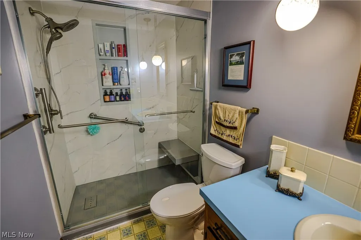
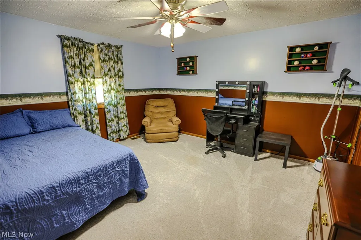
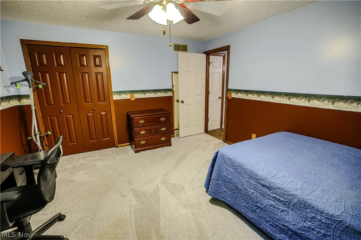
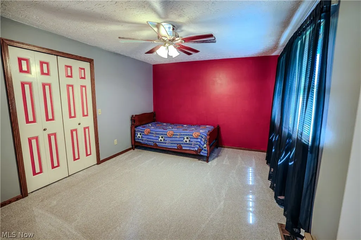
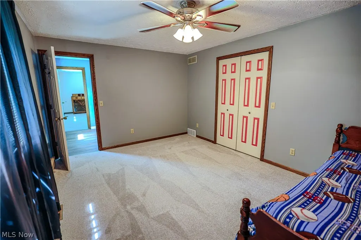
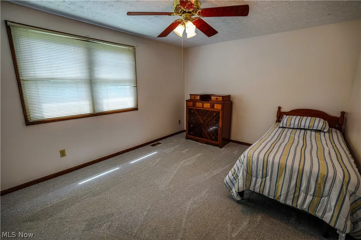
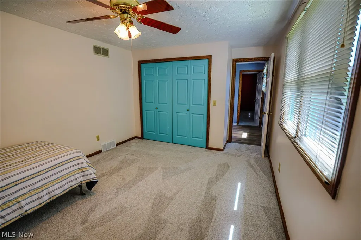
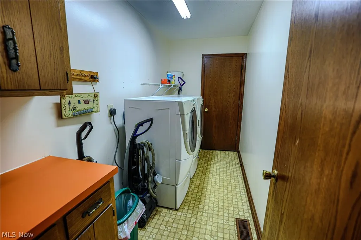
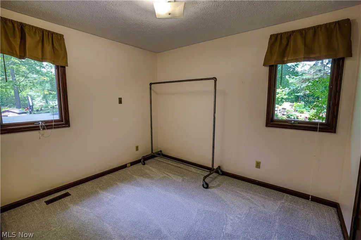
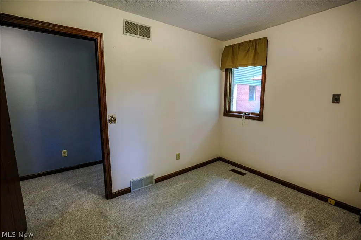
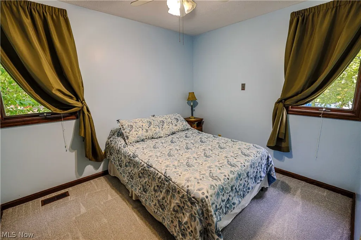
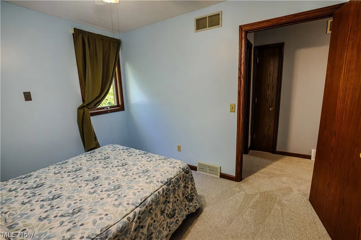
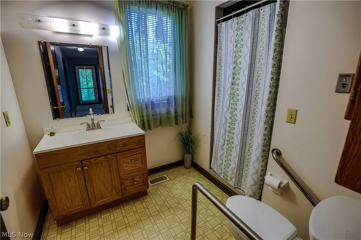
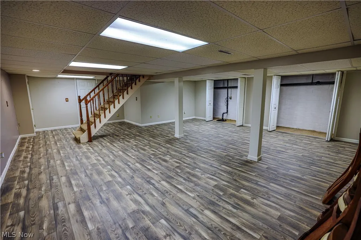
Welcome to your private resort in Louisville—a breathtaking Colonial estate situated on a rare, sprawling lot where luxury living meets an unbelievable outdoor sanctuary framed by vibrant perennials, mature trees, and the soothing sounds of a custom patio water feature. Perfectly designed for effortless entertaining and everyday relaxation, the backyard paradise boasts an expansive deck and patio, a fire pit area, and a private hot tub under the stars, while the indoors offers a light-filled, open-concept layout complete with fresh paint, elegant formal living and dining rooms with a huge butler's pantry, a cozy gas fireplace, and a rare, fully accessible main-floor suite featuring two bedrooms, a full bath, and dedicated laundry. Upstairs, you'll discover three massive guest bedrooms and a private primary suite boasting a newly remodeled shower, complemented by a finished lower-level recreation room with endless storage, as well as total turn-key peace of mind thanks to an extensive list of major updates—including a new primary shower, 2nd-floor luxury flooring, ceiling paint, porch roof, sump pump, and fridge in 2026, a high-efficiency HVAC and garage door opener in 2025, 1st-floor deluxe vinyl in 2024, custom patio and lower level finish in 2022-2023, and a new main roof and premium siding in 2021—making this multi-generational masterpiece a rare treasure you'll never want to leave!
| Price History | |
|---|---|
| 8/21/2026 | Listed $499,900 |
General Features
| Sewer | Public Sewer |
|---|---|
| Heating | Forced Air,Gas |
| Cooling | Central Air |
| Possession | Negotiable |
| Roof | Asphalt,Fiberglass |
| Appliances | Dishwasher,Microwave,Range |
| Garage Spaces | 2 |
| Patio/Porch Features | Deck,Front Porch,Patio,Porch |
| Architectural Style | Colonial |
| Security Features | Smoke Detector(s) |
| Construction Materials | Brick,Vinyl Siding |
| Year Built | 1980 |
| Stories Count | 2 |
| Township | Louisville |
| Levels | Two |
| Property Subtype | Single Family Residence |
| Tax Year | 2025 |
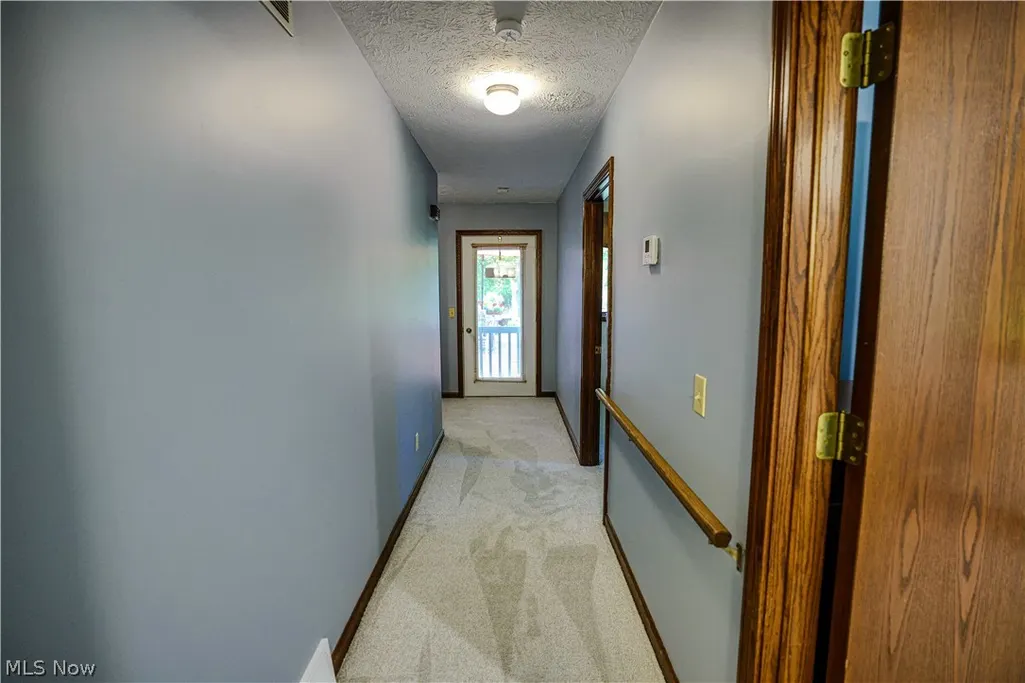
| Accessibility | Accessible Full Bath,Accessible Bedroom,Accessible Doors,Accessible Hallway(s) |
| Additional Parcels Description | 03603673,0303671 |
| County | Stark |
| Property Type | Residential |
| HOA | false |
| Attached Garage | true |
| Subdivision Name | City/Louisville |
| Garage Y/N | true |
| Other Structures | Outbuilding,Shed(s),Storage |
| Full Baths | 3 |
| Status | Active |
| Directions | Route 62 to north on California to left on Reno to home |
| ModificationTimestamp | 2026-08-27T18:26:02.573-00:00 |
| City | Louisville |
| High School District | Louisville CSD - 7607 |
| Lot Size Units | Acres |
| Carport Y/N | false |
| Spa Features | Hot Tub |
| Land Lease Y/N | false |
| Tax Annual Amount | 5063 |
| Home Warranty Y/N | false |
| Living Area Units | Square Feet |
| Standard Status | Active |
| Occupancy Type | Owner |
| Middle/Junior School District | Louisville CSD - 7607 |
| Elementary School District | Louisville CSD - 7607 |
| Year Built Source | Assessor |
| Property Sub Type Additional | Single Family Residence |
| PostalCity | LOUISVILLE |
Interior Features
| Interior Amenities | Breakfast Bar,Bookcases,Chandelier,Central Vacuum,Entrance Foyer,Eat-in Kitchen,His and Hers Closets,In-Law Floorplan,Multiple Closets,Pantry,Storage |
|---|---|
| Basement | Crawl Space,Full,Finished,Sump Pump,Storage Space |
| Total Fireplaces | 1 |
| Fireplace Features | Family Room,Gas |
| Total Stories | 2 |
| Basement (Y/N) | true |
| Air Conditioning Y/N | true |
| Heating Y/N | true |
| Fireplace Y/N | true |
| Above Grade Finished Area | 3080 |
| Half Baths | 1 |
| Laundry Features | Main Level,Laundry Room,Laundry Tub,Sink |
| Total Bedrooms | 6 |
| Below Grade Finished Area | 600 |
| Main Level Bedrooms | 2 |
| Main Level Bathrooms | 2 |
| Below Grade Finished Area Source | Owner |
| Above Grade Finished Area Source | Assessor |
| Total Baths | 4 |
Exterior Features
| Exterior Amenities | Fire Pit,Garden,Lighting,Private Yard,Storage |
|---|---|
| Parking Features | Asphalt,Attached,Driveway,Garage,Garage Door Opener,RV Access/Parking,Garage Faces Side |
| Lot Features | Back Yard,Front Yard,Landscaped,Private,Secluded,See Remarks |
| Water Source | Public |
| Lot Size Area | 1.25 |
| Spa | true |
| Lot Dimensions | 173x197 |
| Lot Size Acres | 1.25 |
| Lot Size Source | Assessor |
| Waterfront Y/N | false |
Amenities
- Foreclosure
- Views
- Short Sale
- New Construction
- Adult 55+
- Lease To Own
- No HOA Fees
- Furnished
- Primary On Main
- Air Conditioning
- Seller Finance
- Green
- Fixer Upper
- Horse
- Golf
- Fireplace
- Deck
- Garage
- Basement
- Pool
Property vs Single Family Average in 44641
Price
Taxes
Year Built


